


Understand the system, Explore possibilities.
Find a clear next step for your building project.
Choose the route that fits you, or explore the complete system below.
Explore the possibilities, understand the process and prepare your brief.
Explore system interfaces, planning resources and the information to bring to a review.
Discuss framing scope, site requirements and the handover between project teams.
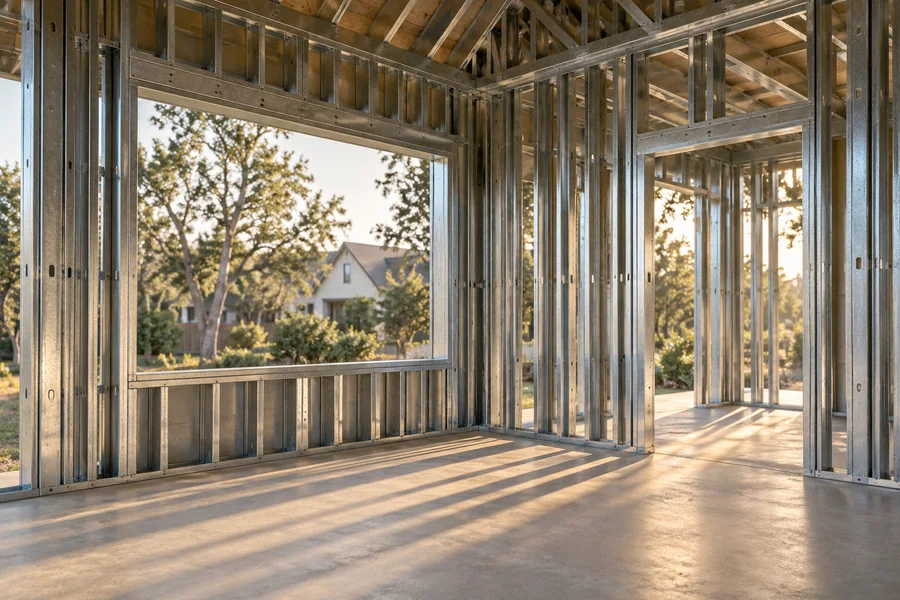
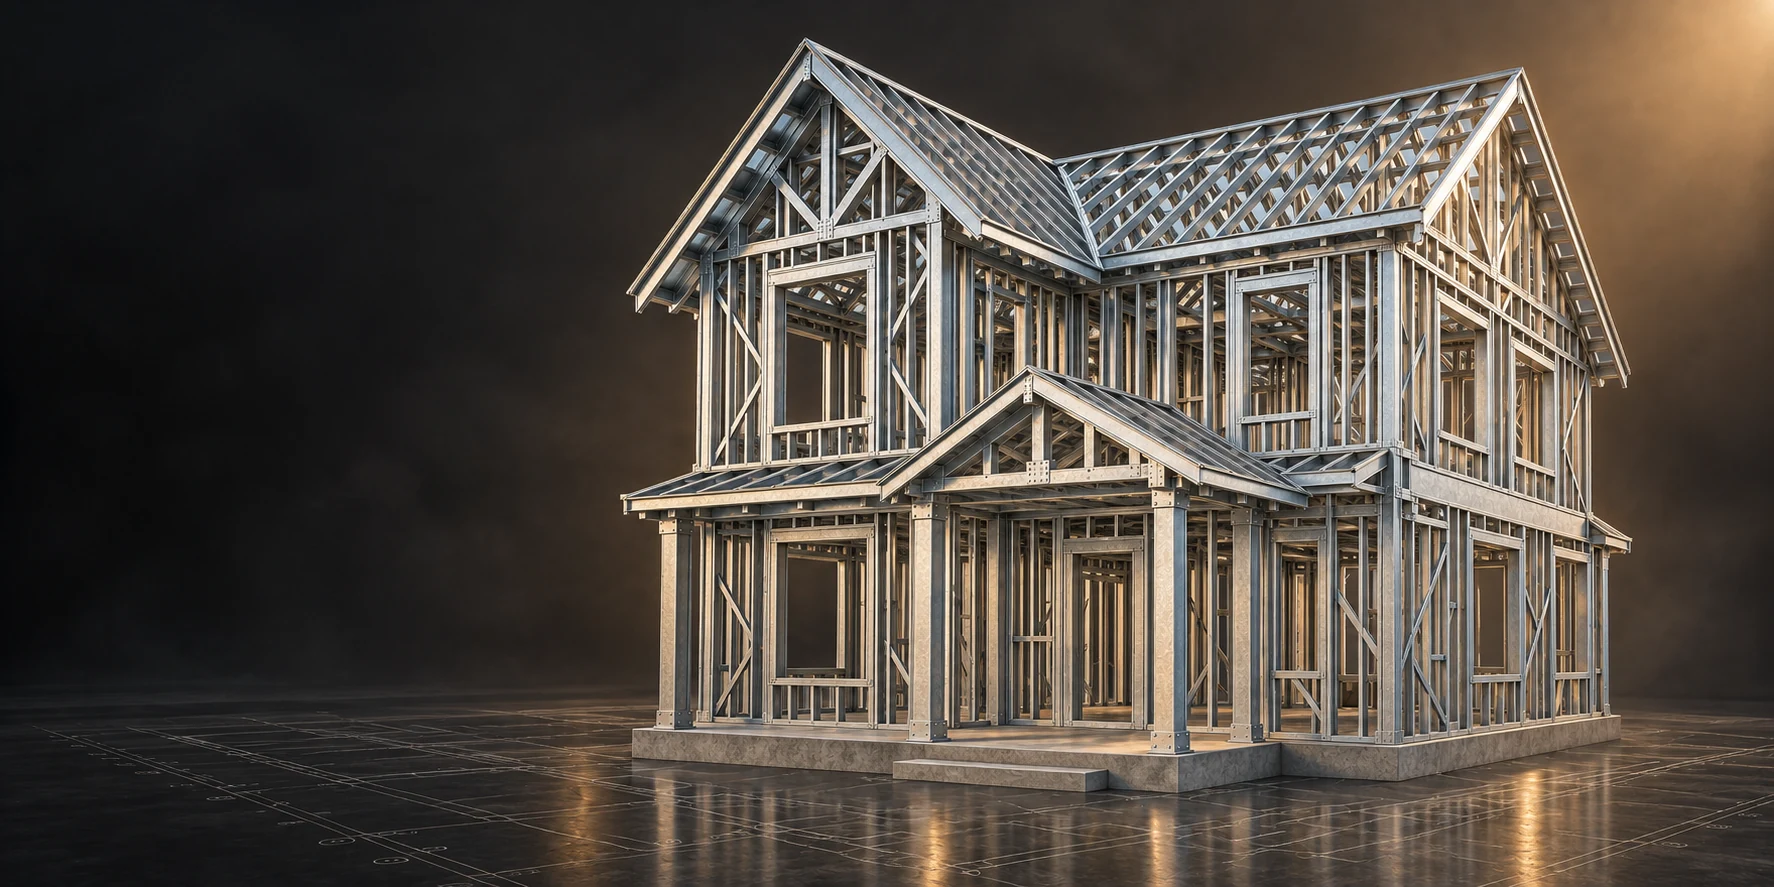
LSF uses cold-formed steel sections to create a coordinated building frame. Your design, site and project requirements guide the structural solution.
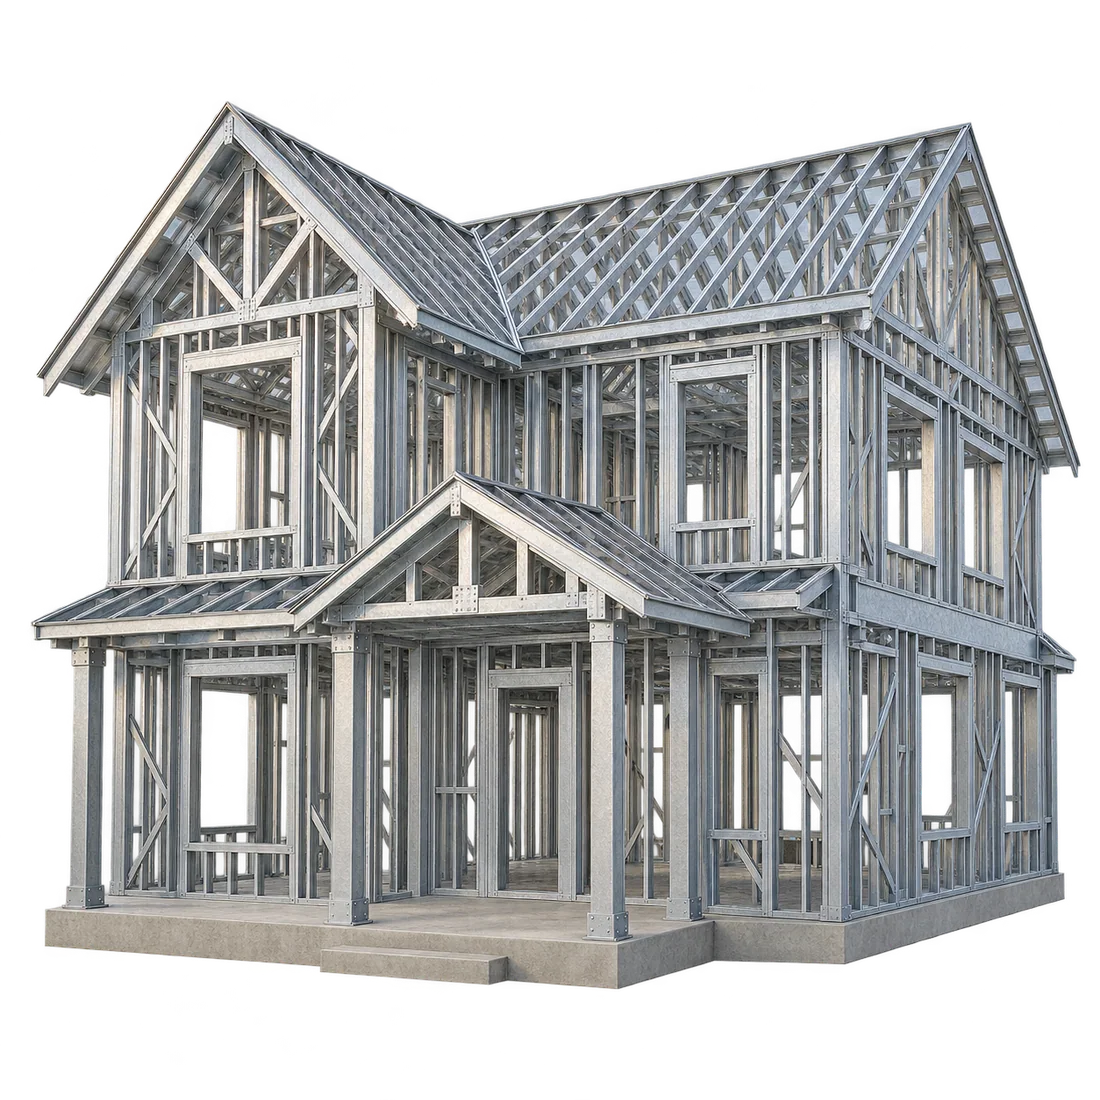
Start with a component, then see how it fits into the complete assembly.
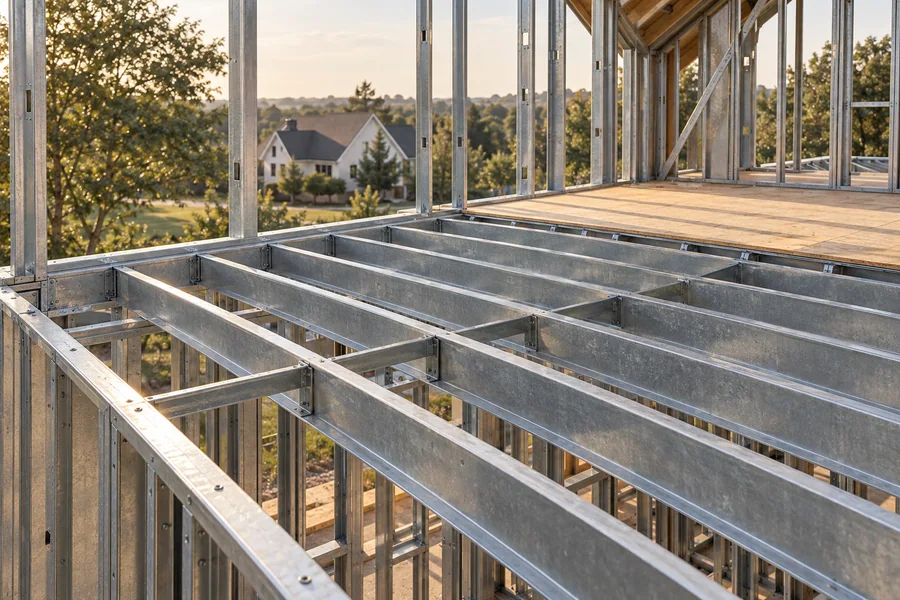
Explore how steel joists, perimeter members and connections form the floor between levels and relate to the wider building frame.
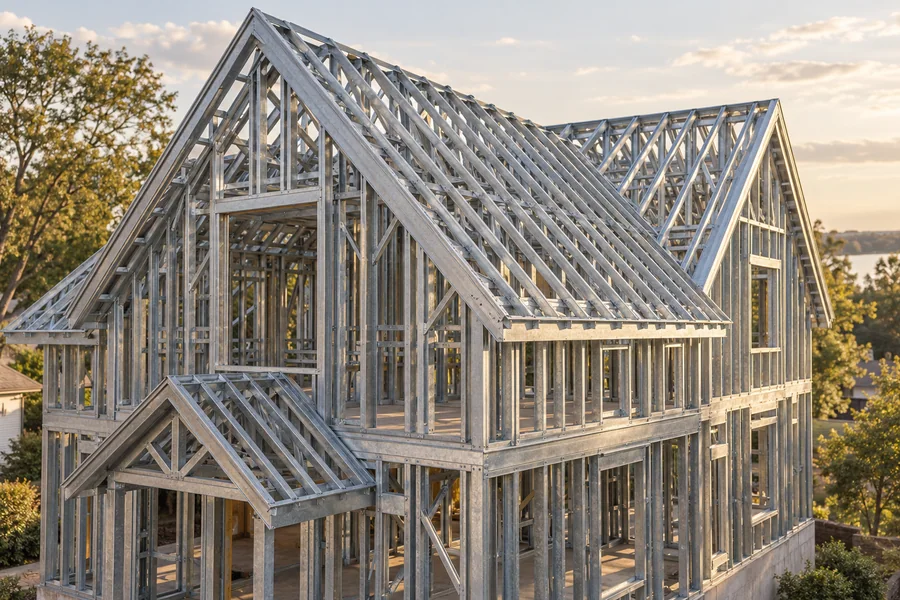
See how trusses and connected framing follow the pitched roof of your home, bringing the architectural form and wall structure together.
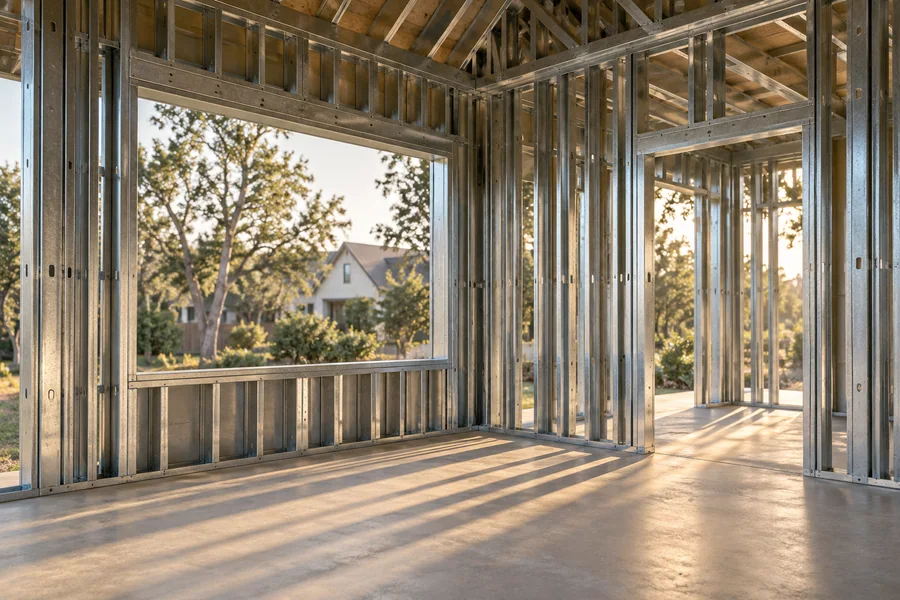
Define the spaces of your home with steel studs, tracks and framed openings, coordinated with your layout and exterior finish.
Explore framing packages and components, then build your project enquiry.

Price on enquiry
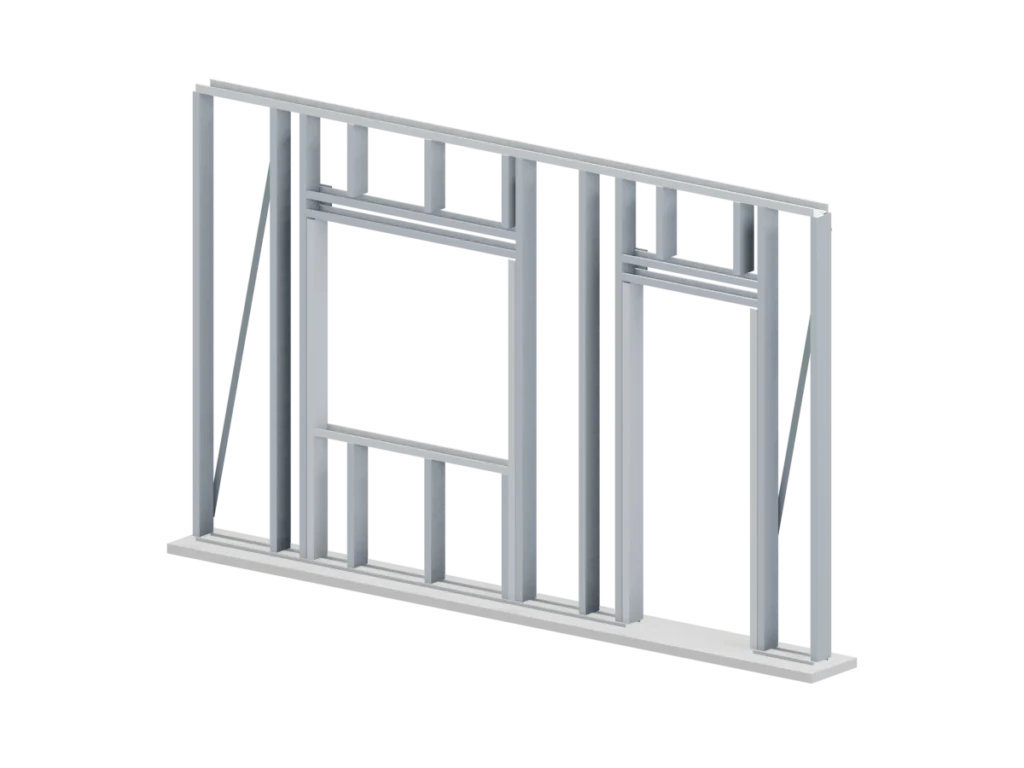
Price on enquiry
Price on enquiry

Price on enquiry
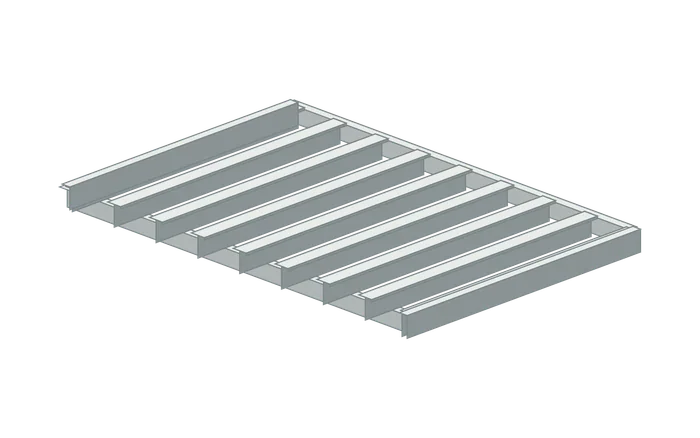
Price on enquiry
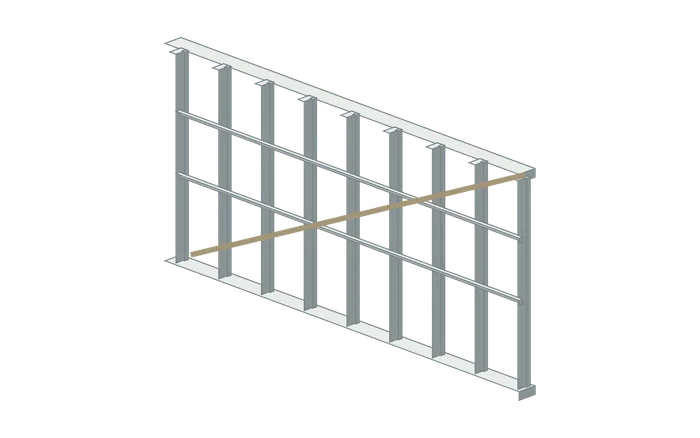
Price on enquiry
Start with a component, then see how it fits into the complete assembly.
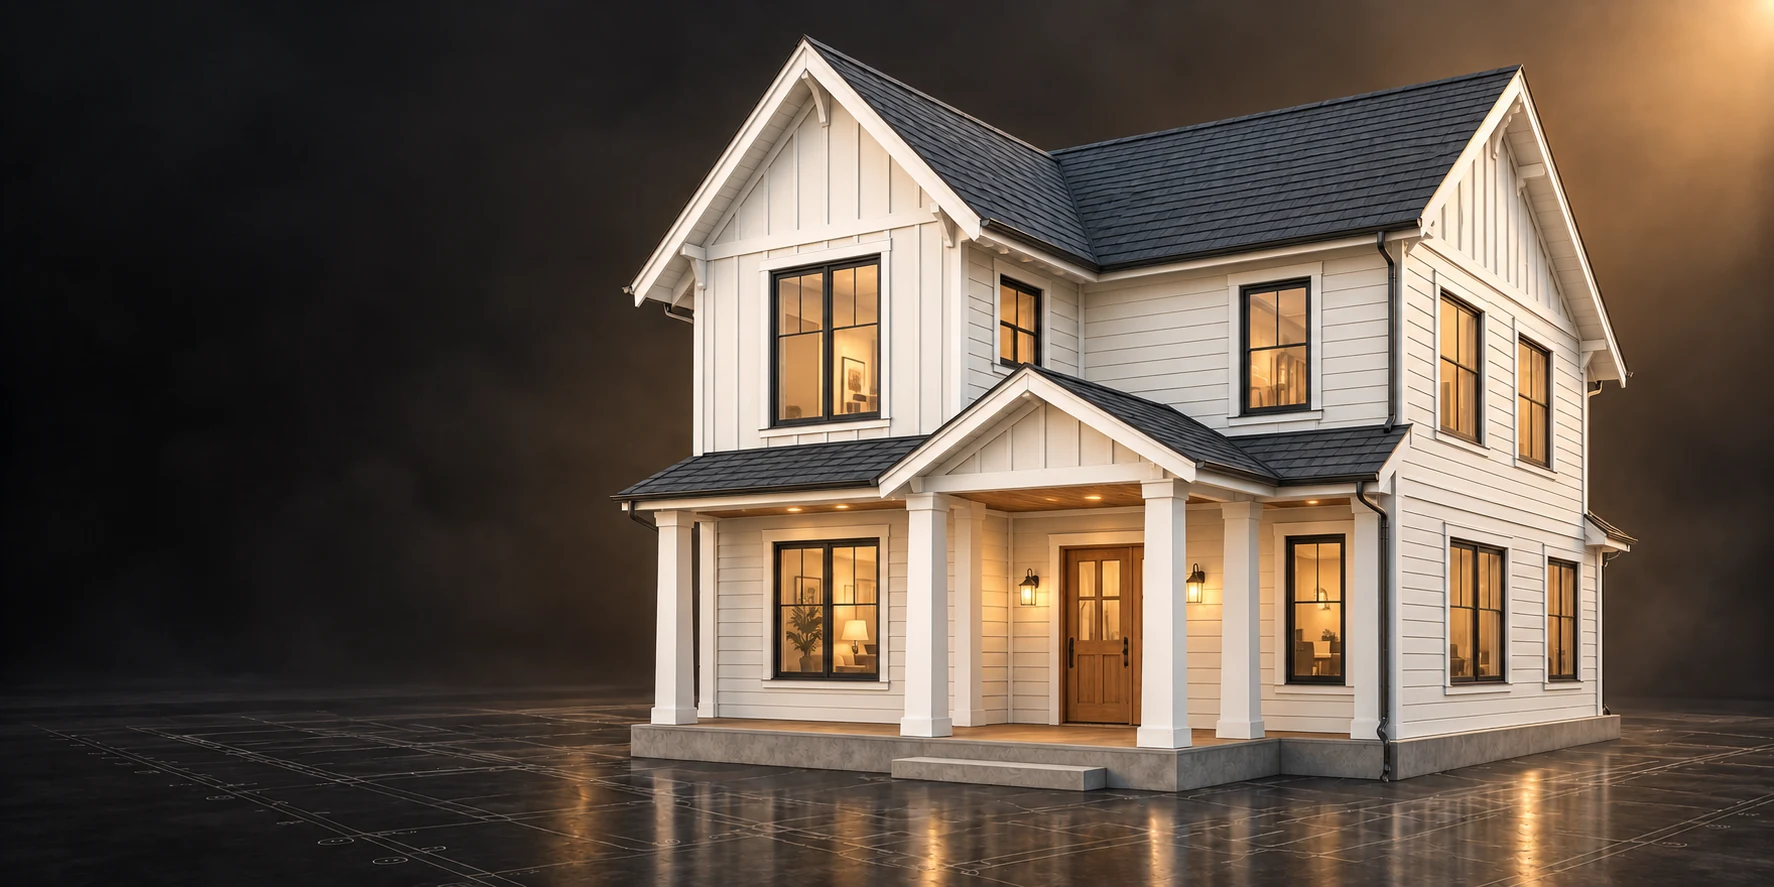
Siding, windows, roofing and porch details complete the home, bringing the original architectural lines into a finished expression.
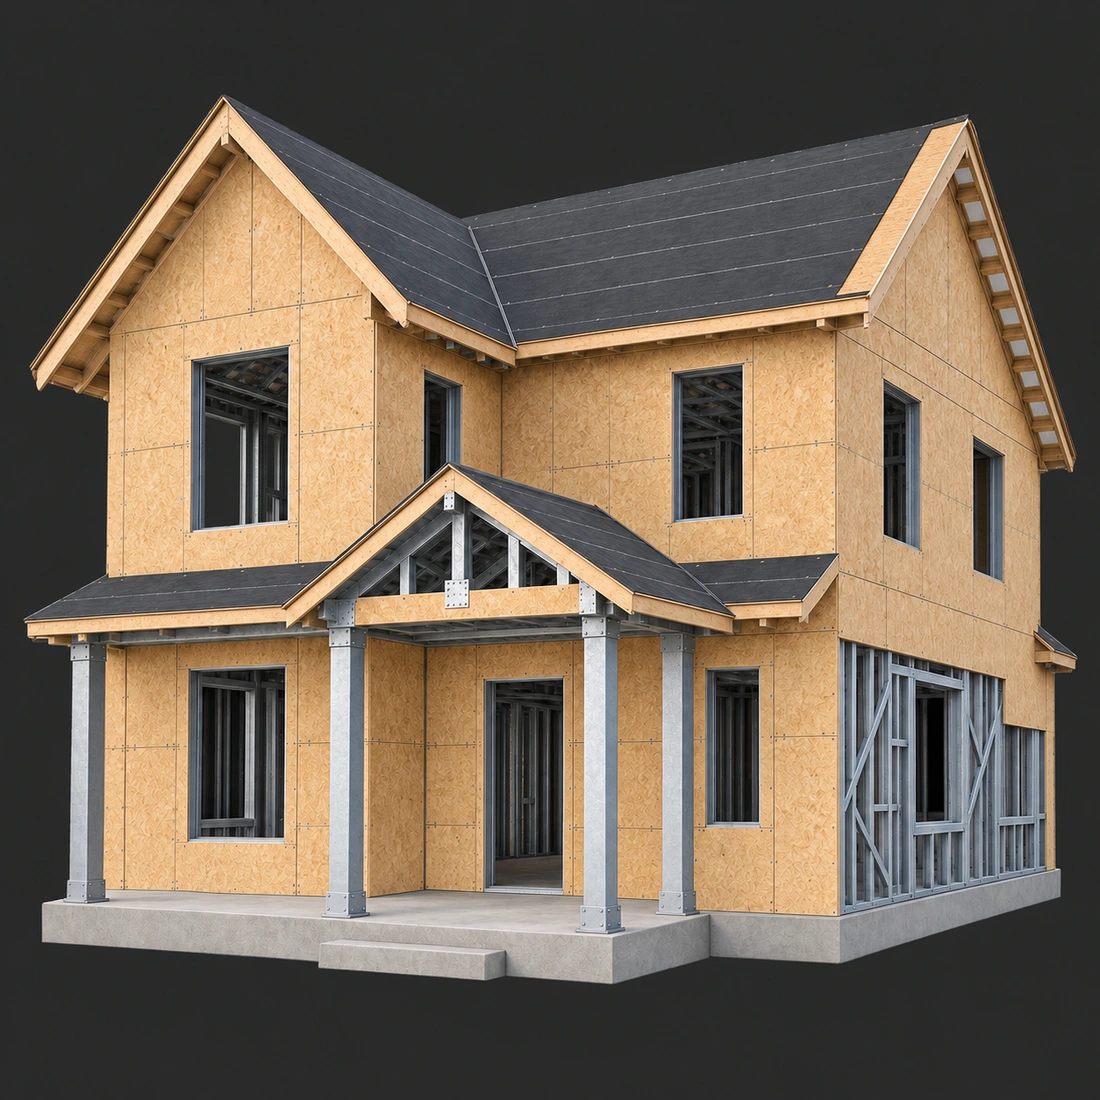
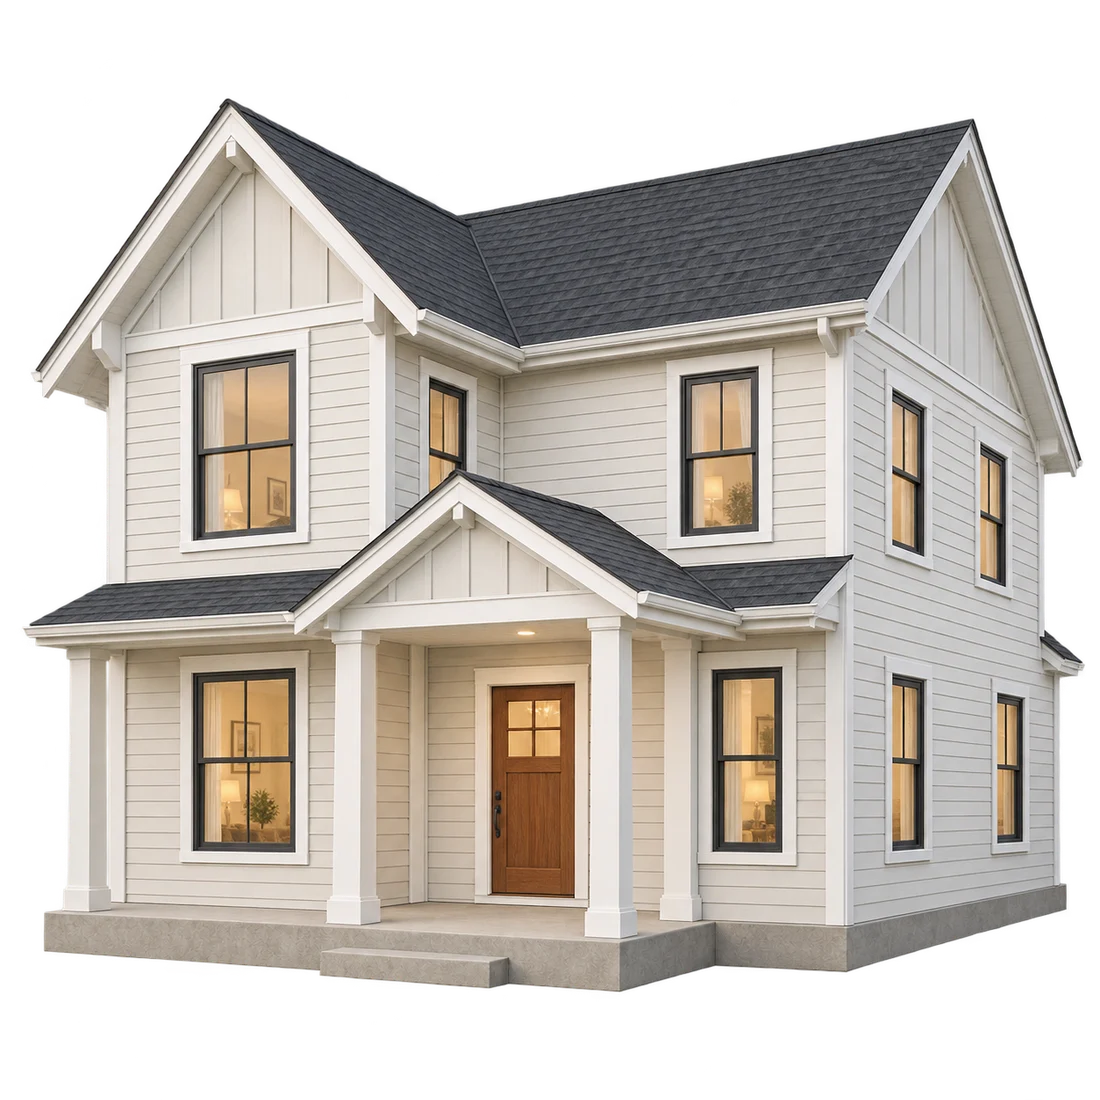
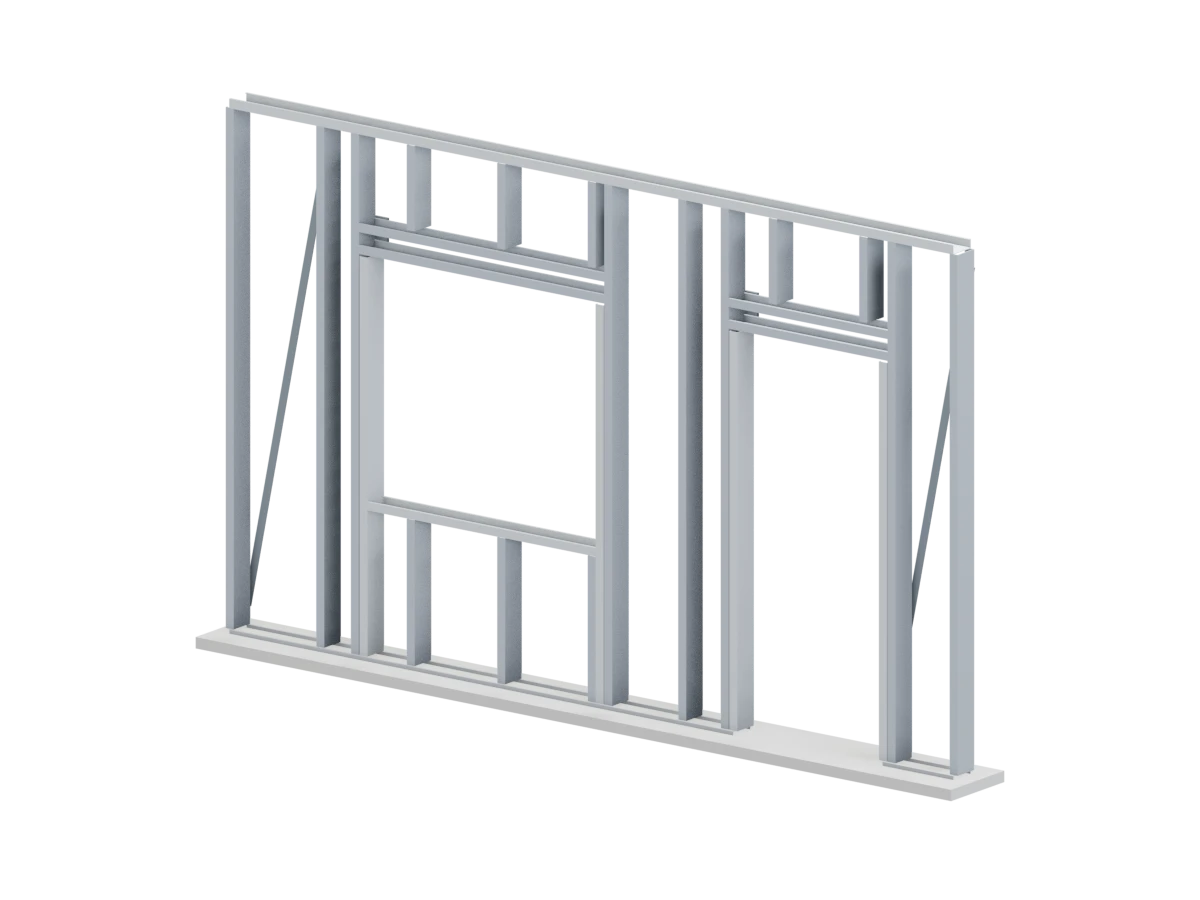 Drag to explore · 360°
A project conversation should make responsibilities and deliverables clear.
Your drawings, site information, intended use and project priorities.
Framing arrangement, openings, interfaces and information still needed.
Available scope, responsibilities and the documents to prepare.
Tell us about your site, intended use, drawings and priorities.
Discuss the system and identify the information still needed.
Agree services, responsibilities and the basis of a proposal.
Coordinate the selected scope with your wider project team.
Explore the relationship between the structural frame and architectural expression.
Slide to reveal

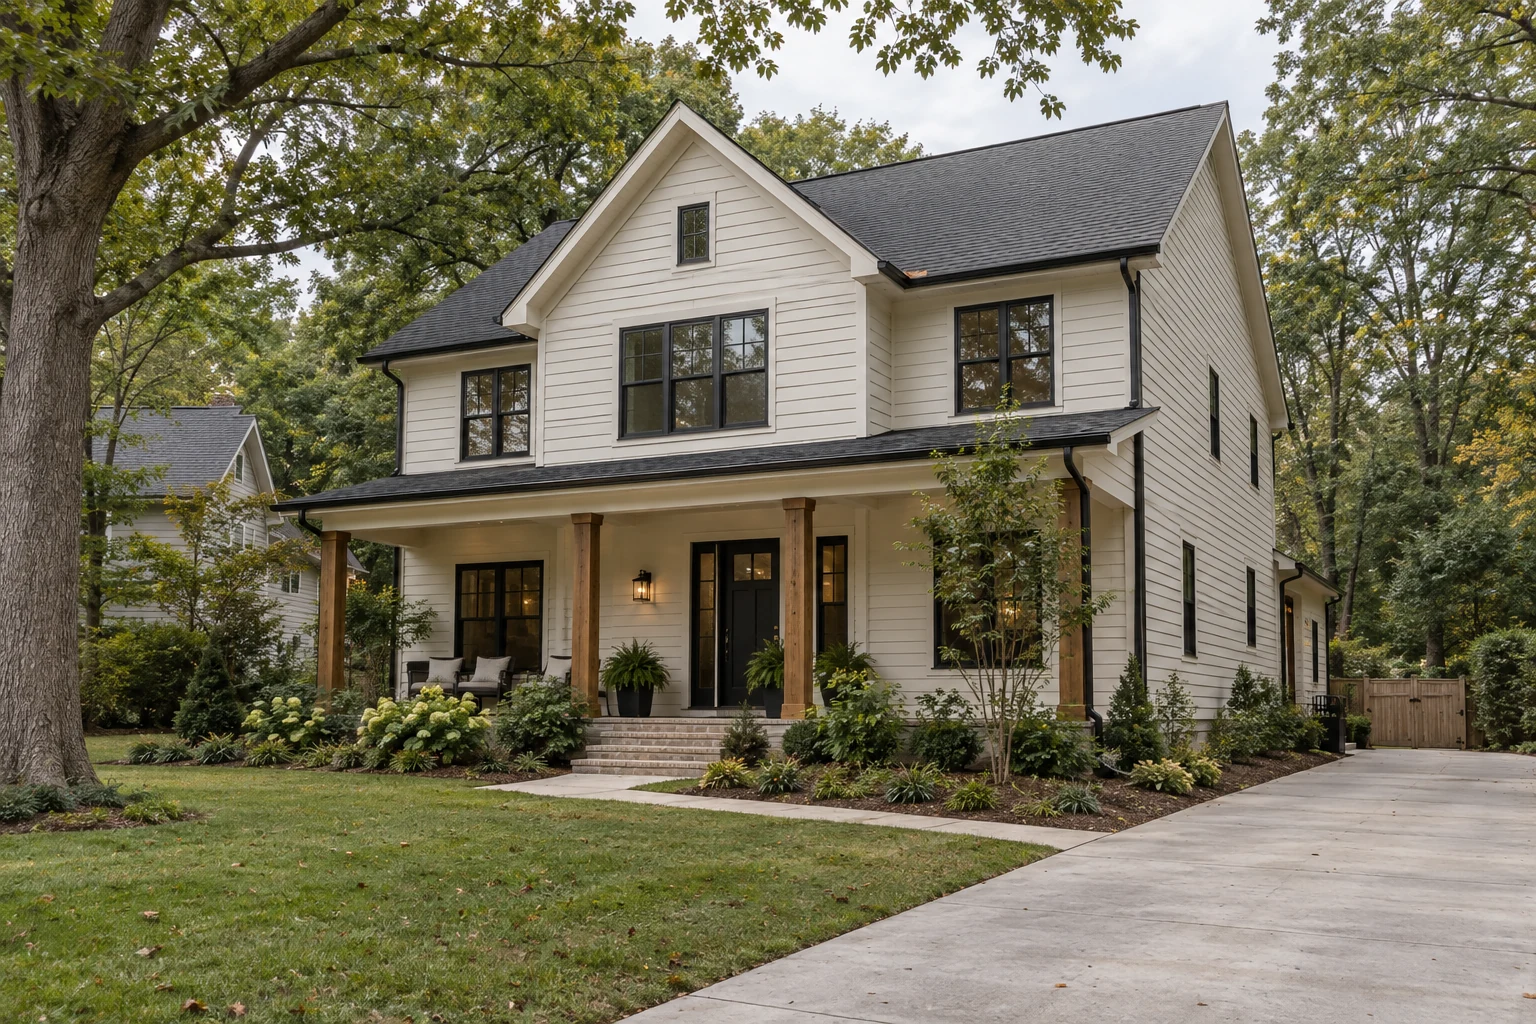 Steel frameFinished home
A visual study of the journey from steel framing to a warm, finished American home.
Start with the factors that matter.
A useful estimate begins with a clear brief.
Browse by topic, find the right guide and prepare for your project review.
Start with your building design, location and intended use. A project review can identify whether LSF is an appropriate route and which structural, site and local requirements need to be resolved with your project team.
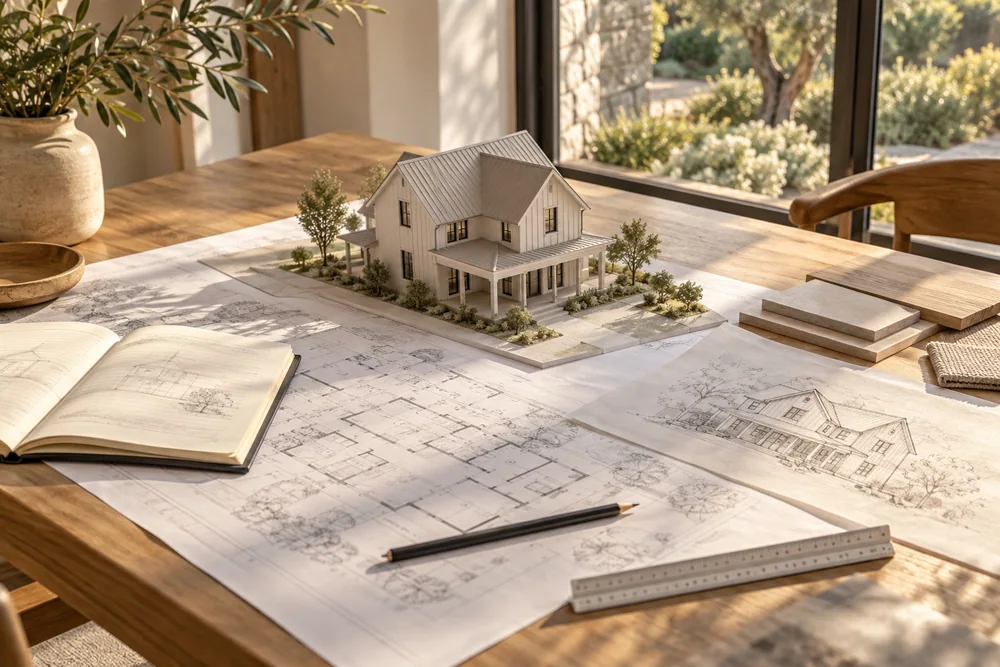
You can begin with a sketch, an early layout or a description of your plans. Share the drawings and site information you already have, and we can discuss what is needed for the next stage.
The frame and exterior enclosure are coordinated as part of the building design. Bring your preferred siding, window, roofing and material references so the team can review interfaces, connections and the complete wall assembly.
Include your location, intended use, approximate floor area, current design stage and preferred timing. Drawings and photographs are helpful if available. You can prepare these in the project form below.
Prepare your project brief ↗A CLEAR NEXT STEP
Tell us where you are and what you have in mind. Bring the information you have; we’ll help clarify the next conversation.
Location, scale and your priorities.
Drawings, ideas and the scope you need.
Check the details before the next step.