Skip to content
Why LSF
Our systems
Services
Products & Systems
Resources
Articles
Discuss your project
Why LSF
Our systems
Services
Products & Systems
Resources
Articles
Discuss your project
Discuss your project
Home
/ Framing shop
Roof framing
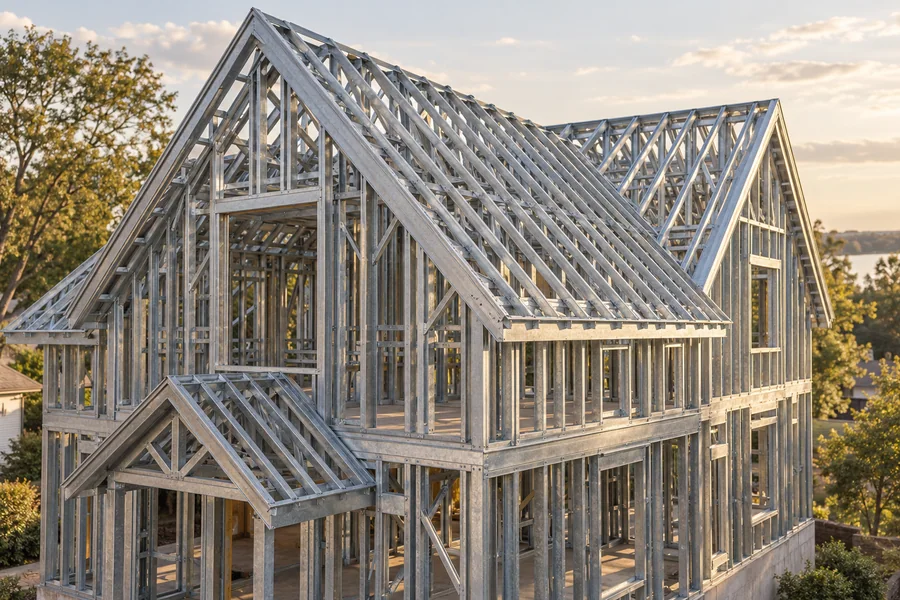
See how trusses and connected framing follow the pitched roof of your home, bringing the architectural form and wall structure together.
Send your drawings ↗
Build your project enquiry
Illustrative framing options. Specifications, supply scope and availability are confirmed for your project.
All
Connections
Floors
Roofs
Walls
⌕
1 result
Sort by
Newest first
Name: A–Z
Name: Z–A
Roof framing
Roof framing package
Develop the pitched roof, gables and supporting frame as a single considered scope.
Price on enquiry
View & configure ↗
Add to enquiry basket
View request cart →
A CLEAR NEXT STEP
Not sure where to start?
Bring the drawings you have. Start with a conversation about the right scope.
Discuss your project ↗