Roof framing package

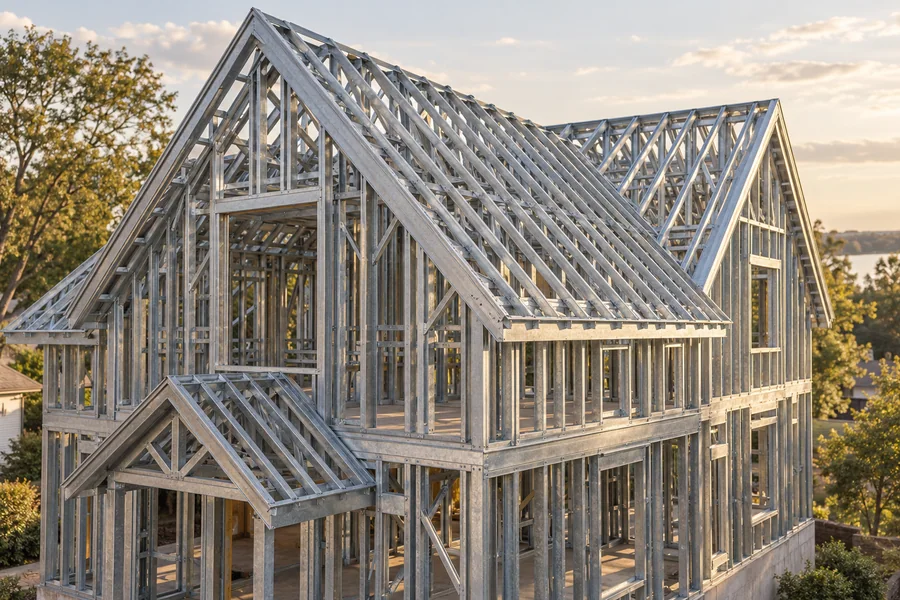
Develop the pitched roof, gables and supporting frame as a single considered scope.

Project quotation
Specification and pricing on review

Bring the roof form into the framing conversation early. Share the intended pitch, overhangs and openings so the roof framing scope can be reviewed with the supporting walls and selected roof assembly.

Build your quotation request. Submit it from your basket and follow its review in your account. No payment is required.

View request cart →

What to discuss

  • Roof framing layout review
  • Gable and overhang coordination
  • Roof-to-wall interfaces

What to bring

  • Roof plan and elevations
  • Relevant sections and ridge heights
  • Roof covering and ceiling requirements

Questions to resolve

  • Which roof areas are included?
  • How are gables, overhangs and porch roofs supported?
  • What lifting, access and installation information is needed?

Consider the whole frame

Explore the related elements in your project.
Make the interfaces between individual framing elements part of the enquiry.

Price on enquiry

View request cart →
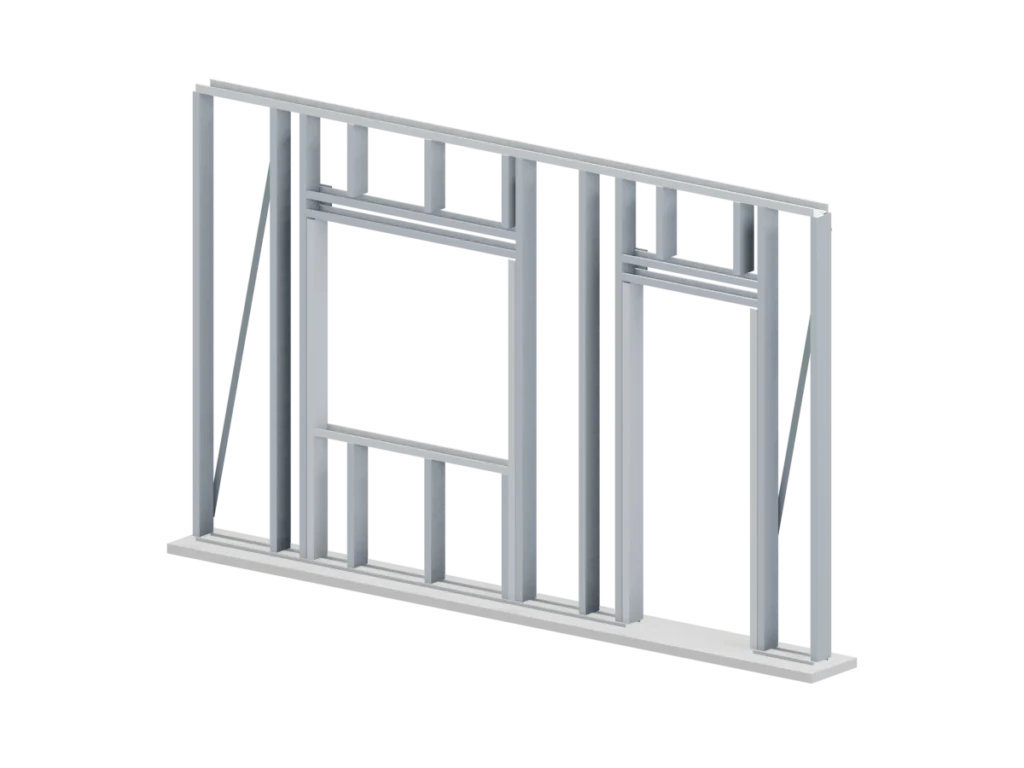
Give doors, windows and larger openings a clear place in the framing brief.

Price on enquiry

View request cart →
Build an enquiry around the section schedule your project actually needs.

Price on enquiry

View request cart →