


Home / Our systems
Understand how wall, floor and roof framing relate to your architectural vision.
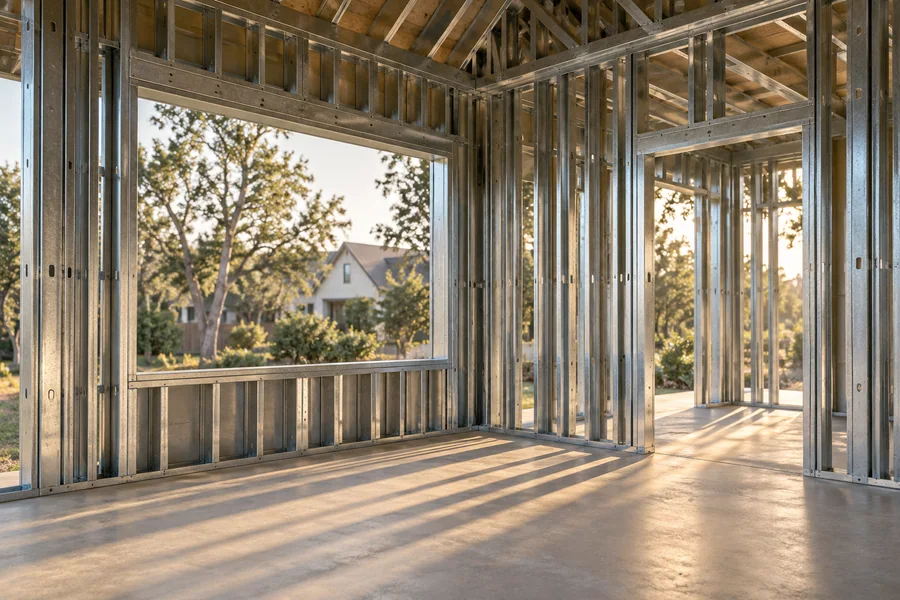
Wall framing begins with your architectural layout. Studs, tracks and the framing around doors and windows are coordinated with the wider structural design and the complete wall assembly.
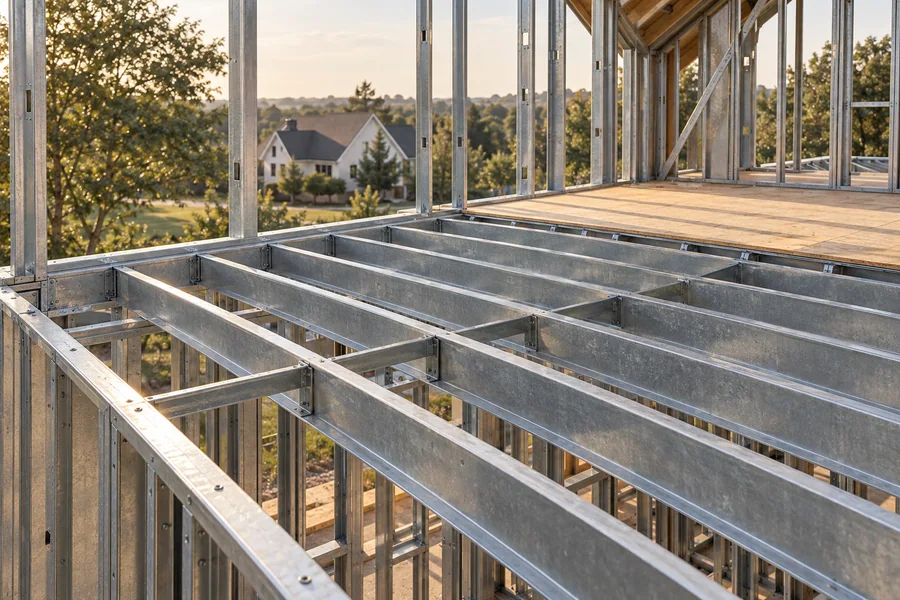
Floor joists, edges and supporting connections need to be understood alongside the architectural layout, stairs, services and floor build-up. A project review makes these relationships visible before the scope is agreed.
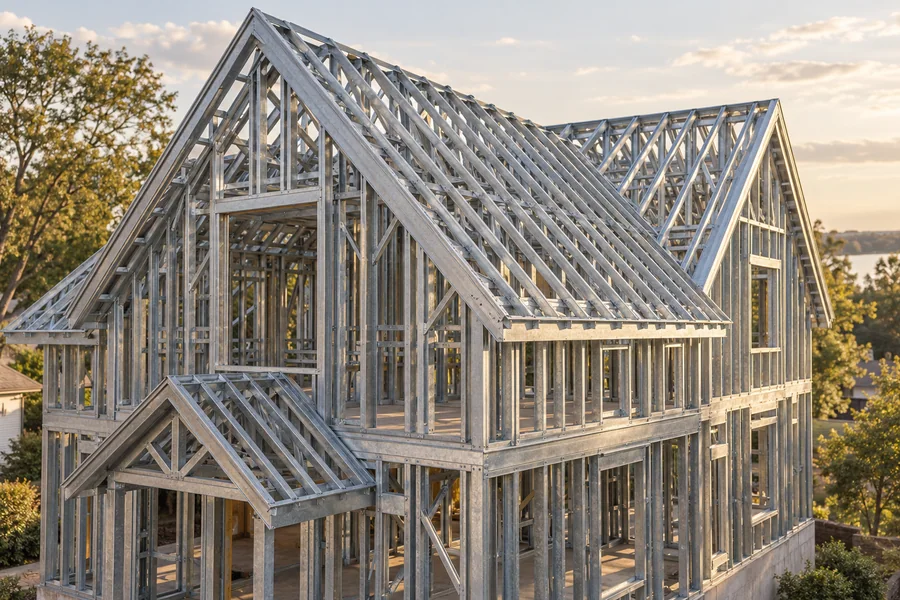
Roof framing follows the architectural intent while meeting the project-specific structural requirements. The review connects pitches, gables, openings and overhangs with the supporting wall arrangement.
Explore the four stages and rotate the steel frame on the homepage.
Bring your ideas, your drawings and the questions that matter.