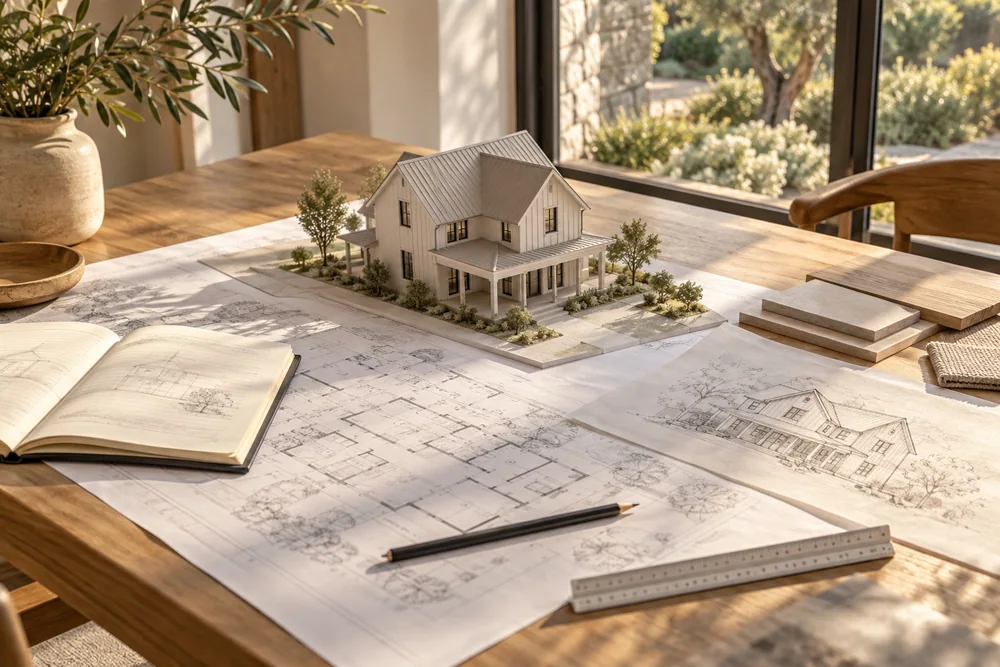


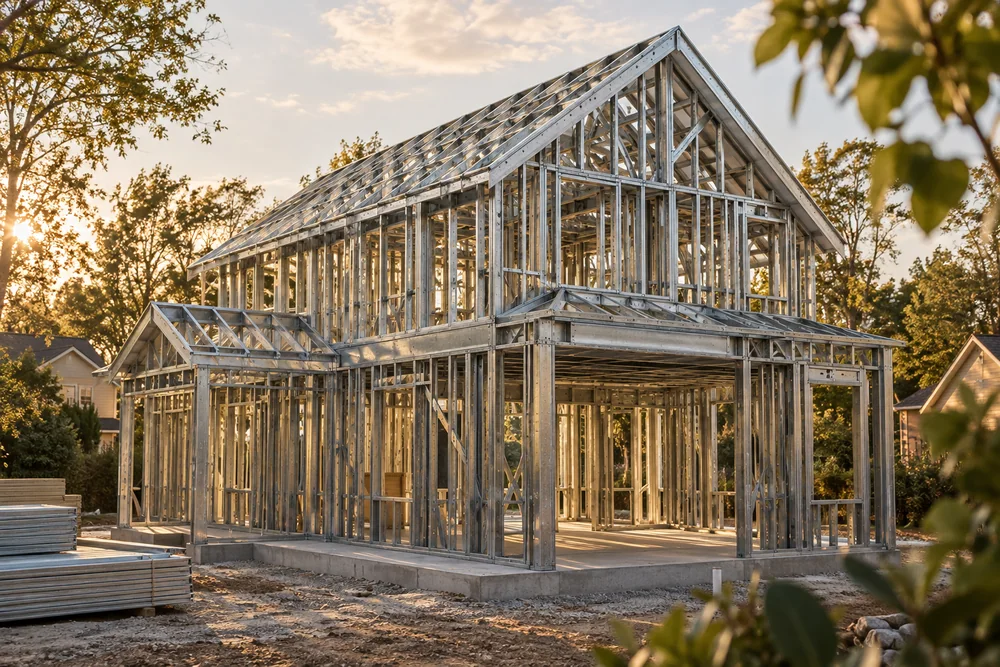
A light steel frame brings together the walls, floors and roof as a coordinated assembly. Thinking about these elements together helps you ask more useful questions at the start.
Wall framing
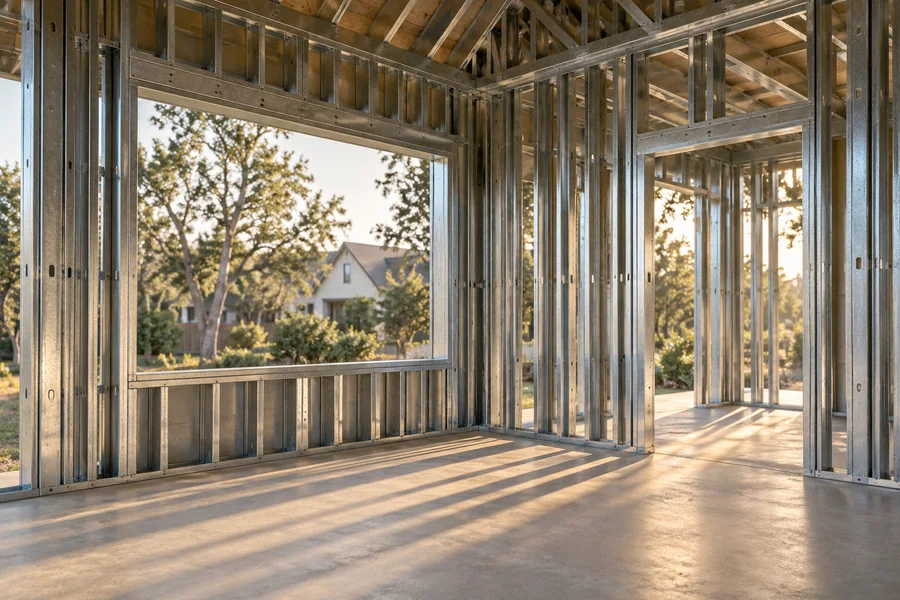
Studs and tracks define wall lines and openings. Window and door locations belong in the coordination conversation from the beginning.
Floor and roof framing
Floor joists connect levels, while roof framing follows the intended architectural form. Their interfaces with the walls, services and enclosure need to be reviewed as a whole.
Look beyond the frame
The frame is one part of the building. Ask how the selected scope relates to foundations, windows, insulation, exterior finishes and the responsibilities of the wider project team.