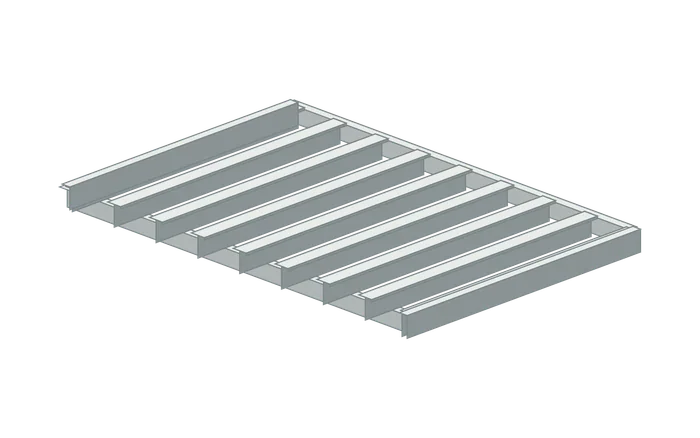
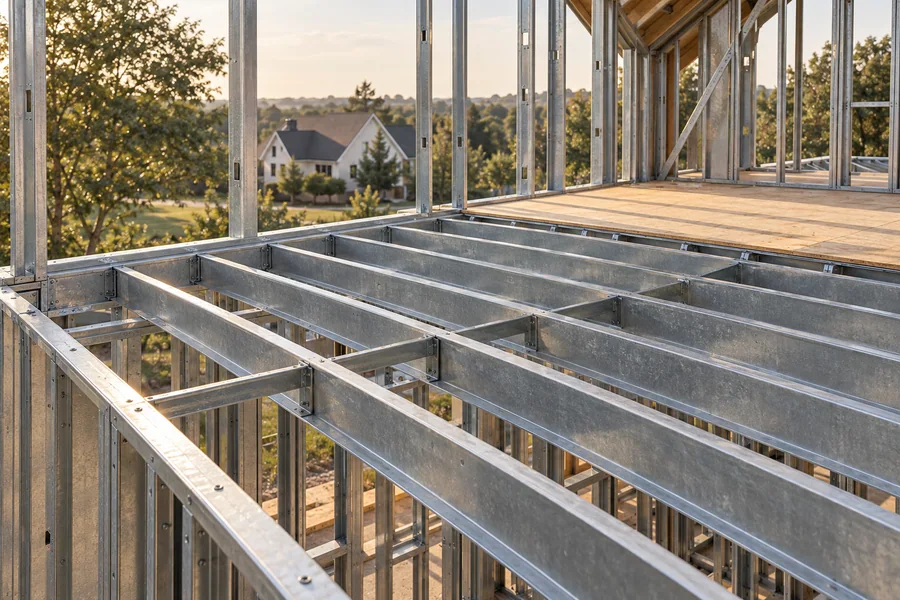
Floor framing package

Coordinate joists, edges and service zones around the way your building comes together.

Project quotation
Specification and pricing on review

Outline the floor framing you need and the interfaces the design team should review. The enquiry establishes a scope; the project engineer determines member sizes, spacing and supporting connections.

Build your quotation request. Submit it from your basket and follow its review in your account. No payment is required.

View request cart →

What to discuss

  • Floor joist arrangement
  • Perimeter and edge coordination
  • Openings and connection review

What to bring

  • Floor plans with levels
  • Support and stair opening locations
  • Proposed floor build-up and service routes

Questions to resolve

  • Where does the floor framing bear?
  • Which openings need to be coordinated before manufacture?
  • What is included above and below the structural frame?

Consider the whole frame

Explore the related elements in your project.
Make the interfaces between individual framing elements part of the enquiry.

Price on enquiry

View request cart →
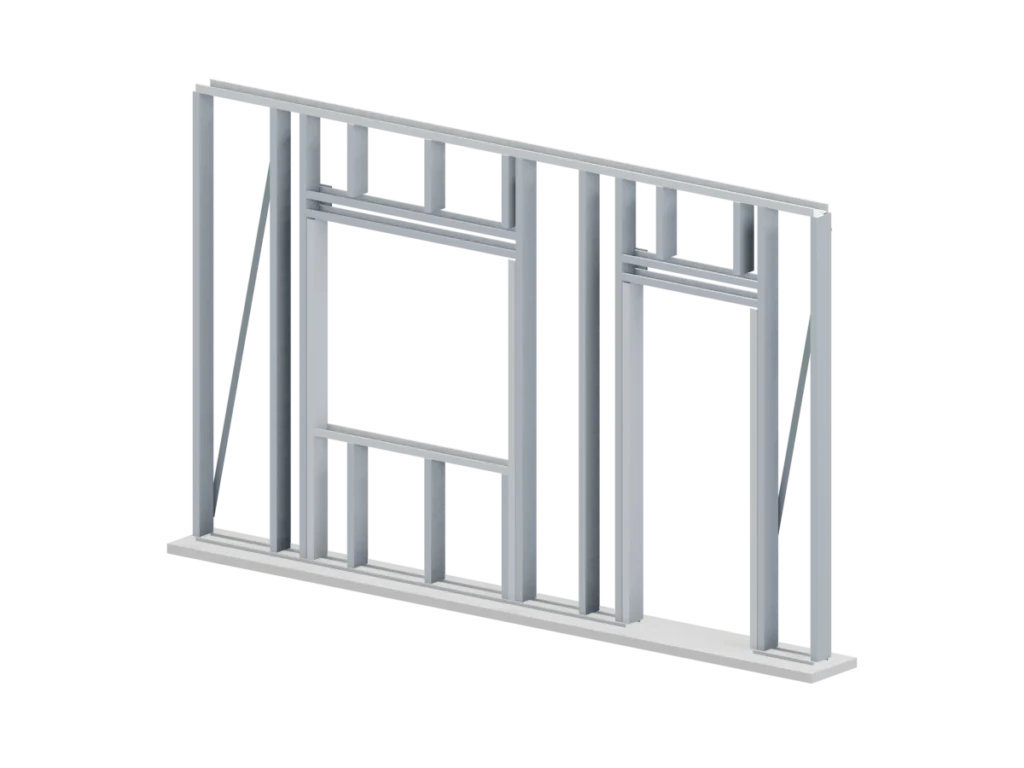
Give doors, windows and larger openings a clear place in the framing brief.

Price on enquiry

View request cart →
Build an enquiry around the section schedule your project actually needs.

Price on enquiry

View request cart →